

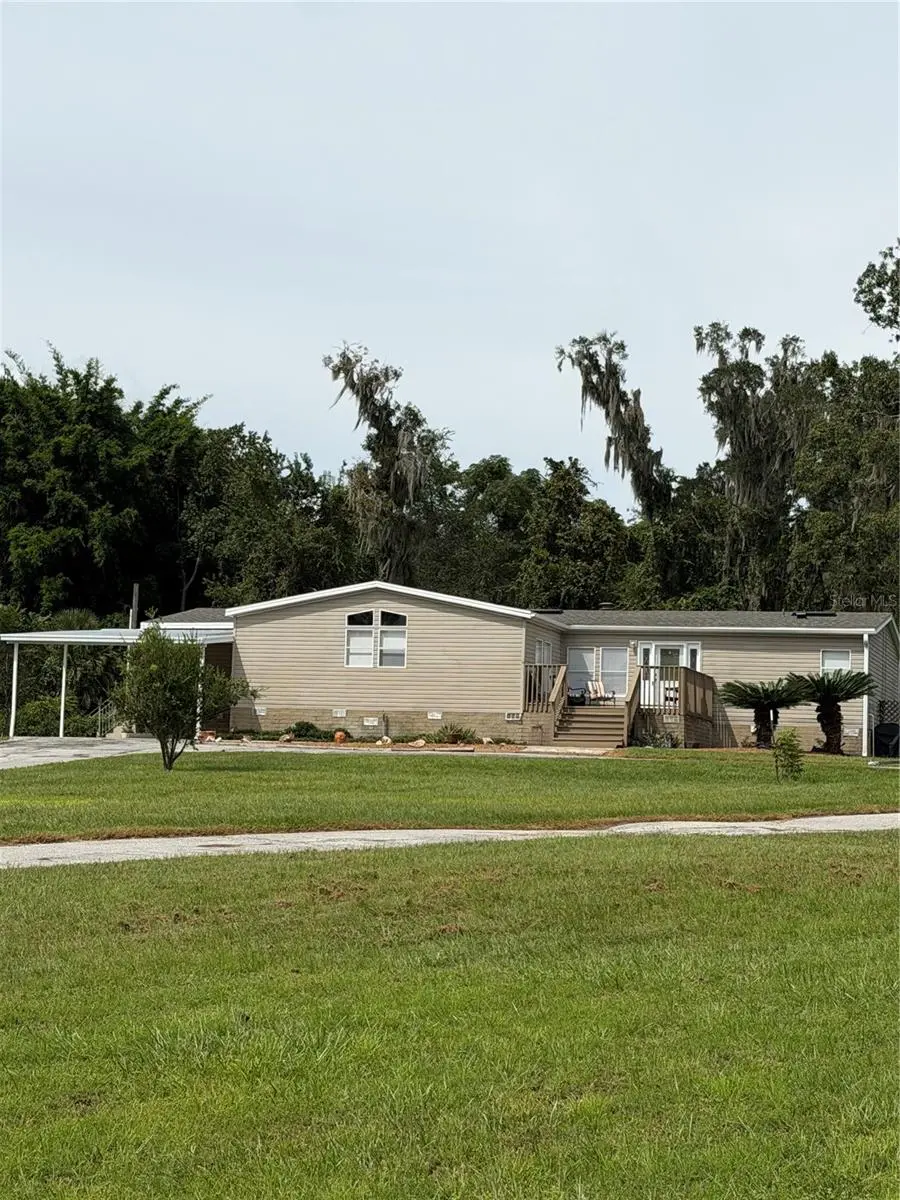



14301 SW 14TH ST Ocala, FL 34481
4 Beds
2 Baths
2,187 SqFt
UPDATED:
Key Details
Property Type Manufactured Home
Sub Type Manufactured Home
Listing Status Active
Purchase Type For Sale
Square Footage 2,187 sqft
Price per Sqft $139
Subdivision Horse Farm Ranchettes 17
MLS Listing ID OM734449
Bedrooms 4
Full Baths 2
HOA Y/N No
Year Built 2000
Lot Size 1.180 Acres
Acres 1.18
Lot Dimensions 166.73x308.38
Property Sub-Type Manufactured Home
Source Stellar MLS
Property Description
A paved circular driveway leads to the covered carport, while stone skirting and a welcoming front wood deck add character and curb appeal. Inside, spacious living areas and textured drywall create a comfortable setting with room to relax, entertain, and make the home your own.
The split bedroom floor plan offers added privacy, while an additional flexible space provides the potential for a fifth bedroom, home office, or hobby room. Two bedrooms feature walk in closets, including an oversized closet in the primary suite. The spacious primary bathroom has existing connections for a future tub, giving you the opportunity to customize the space to your liking. A large indoor laundry room provides additional room for storage and organization.
Outside, enjoy the freedom of acreage with room for gardening, outdoor activities, animals, or creating your own mini farm. A separately fenced backyard area is ideal for dogs.
Located approximately one mile off a paved road and just 15 minutes from the World Equestrian Center, this property offers a peaceful country setting with convenient access to local amenities and equestrian attractions.
The seller is offering a $5,000 credit toward the buyer's closing costs or an interest rate buy down with an acceptable offer.
Looking for even more room to expand? Additional nearby parcels are also available for purchase, offering the opportunity to grow your plans and create the mini farm you have been dreaming of. Ask for details!
Location
State FL
County Marion
Community Horse Farm Ranchettes 17
Area 34481 - Ocala
Zoning A1
Rooms
Other Rooms Bonus Room, Family Room, Formal Living Room Separate
Interior
Interior Features Ceiling Fans(s), Eat-in Kitchen, Laminate Counters, Split Bedroom, Thermostat, Vaulted Ceiling(s), Walk-In Closet(s)
Heating Central, Heat Pump
Cooling Central Air
Flooring Carpet, Laminate
Fireplaces Type Wood Burning
Furnishings Negotiable
Fireplace true
Appliance Electric Water Heater, Microwave, Range, Refrigerator
Laundry Electric Dryer Hookup, Laundry Room, Washer Hookup
Exterior
Exterior Feature Dog Run, Private Entrance, Private Mailbox
Fence Fenced, Wire, Wood
Utilities Available Electricity Connected
View Y/N No
Water Access No
View Trees/Woods
Roof Type Shingle
Porch Front Porch
Exposure Southwest
Garage false
Private Pool No
Building
Lot Description Cleared, Farm, Landscaped, Oversized Lot, Private, Rectangle
Story 1
Entry Level One
Foundation Pillar/Post/Pier
Lot Size Range 1 to less than 2
Sewer Septic Tank
Water See Remarks, Well
Architectural Style Contemporary
Structure Type Vinyl Siding
New Construction false
Schools
Elementary Schools Dunnellon Elementary School
Middle Schools Dunnellon Middle School
High Schools Dunnellon High School
Others
Pets Allowed Yes
Senior Community No
Ownership Fee Simple
Acceptable Financing Cash, Conventional, FHA, VA Loan
Membership Fee Required None
Listing Terms Cash, Conventional, FHA, VA Loan
Special Listing Condition None

Nearby Locations
GET MORE INFORMATION
