


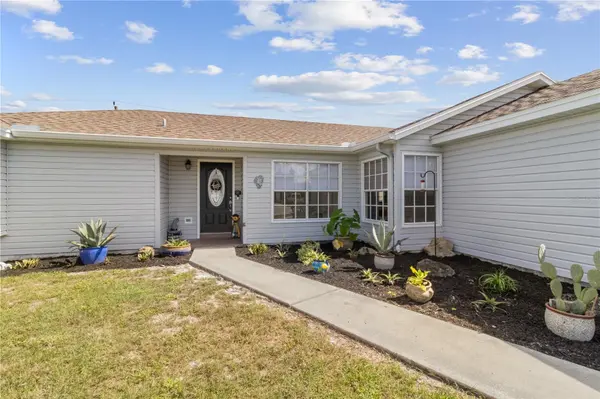



2957 GIMLET DR Deltona, FL 32738
3 Beds
2 Baths
1,628 SqFt
UPDATED:
Key Details
Property Type Single Family Home
Sub Type Single Family Residence
Listing Status Active
Purchase Type For Sale
Square Footage 1,628 sqft
Price per Sqft $181
Subdivision Deltona Lakes Unit 32
MLS Listing ID L4965913
Bedrooms 3
Full Baths 2
HOA Y/N No
Year Built 1990
Annual Tax Amount $1,071
Lot Size 10,018 Sqft
Acres 0.23
Property Sub-Type Single Family Residence
Source Stellar MLS
Property Description
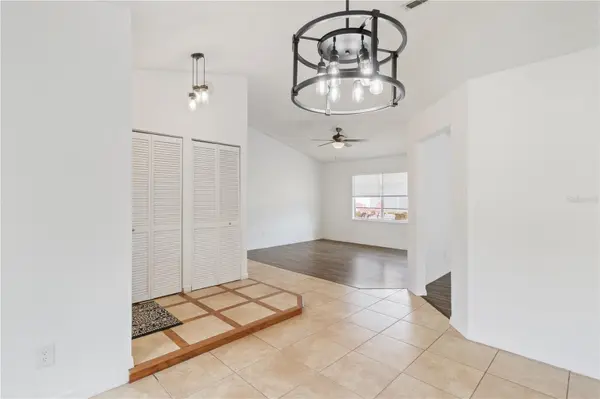
Step inside to an inviting foyer that opens into a thoughtfully designed split-bedroom floor plan, offering both comfort and privacy. Vaulted ceilings create an open, airy atmosphere, while the formal dining room, eat-in kitchen, and spacious family room provide plenty of space for everyday living and entertaining.
The generously sized primary suite offers a relaxing retreat, complete with a walk-in closet and private en-suite bathroom. Two additional bedrooms and a full bath are conveniently situated on the opposite side of the home. An indoor laundry room adds everyday convenience.
Step outside and discover a backyard designed for enjoying Florida living! The spacious, fully fenced yard features a beautiful gazebo, perfect for hosting gatherings, celebrating special occasions, or simply relaxing with family and friends. A dedicated fire pit area provides another inviting space to unwind and enjoy evenings under the stars.
With its inviting layout, spacious outdoor entertaining areas, and charming neighborhood setting, this home offers a wonderful combination of comfort, functionality, and Florida lifestyle. Schedule your private showing today!
Location
State FL
County Volusia
Community Deltona Lakes Unit 32
Area 32738 - Deltona / Deltona Pines
Zoning R-1
Interior
Interior Features Ceiling Fans(s)
Heating Central
Cooling Central Air
Flooring Laminate, Tile
Furnishings Unfurnished
Fireplace false
Appliance Range, Refrigerator
Laundry Inside
Exterior
Exterior Feature None
Garage Spaces 2.0
Utilities Available Cable Available, Cable Connected, Electricity Connected
View Y/N No
Water Access No
Roof Type Shingle
Attached Garage true
Exposure West
Garage true
Private Pool No
Building
Entry Level One
Foundation Slab
Lot Size Range 0 to less than 1/4
Sewer Septic Tank
Water Public
Structure Type Vinyl Siding
New Construction false
Others
Senior Community No
Ownership Fee Simple
Acceptable Financing Cash, Conventional, FHA, VA Loan
Membership Fee Required None
Listing Terms Cash, Conventional, FHA, VA Loan
Special Listing Condition None
Virtual Tour https://www.propertypanorama.com/instaview/stellar/L4965913

Nearby Locations
GET MORE INFORMATION
